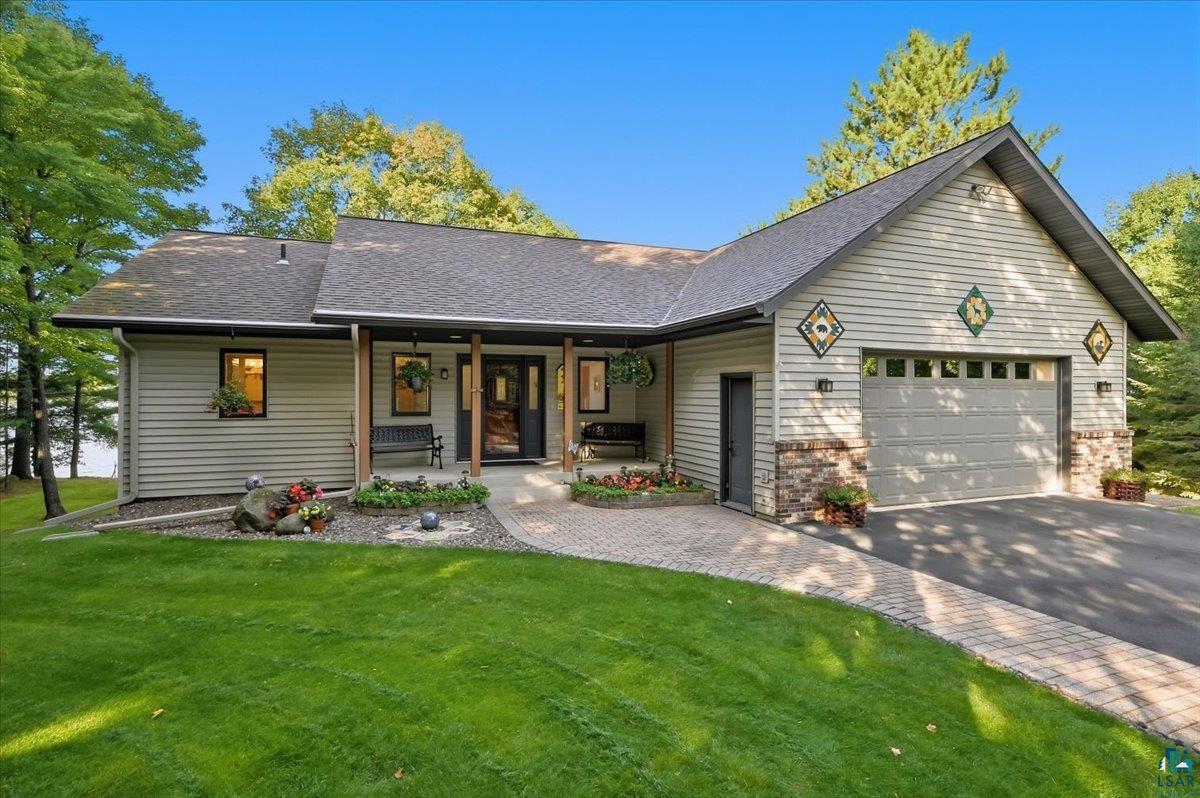
Only a job relocation makes this stunning property available! This beautiful modular home offers 3 bedrooms, main floor office and 3 bathrooms sitting on 40 acres of private, peaceful living just outside the city limits of Aurora. Step inside through the spacious foyer and into a welcoming living room featuring a vaulted ceiling and gas fireplace with brick surround. You’ll love the open concept of the main level, which includes a thoughtfully designed kitchen with granite countertops, stainless steel appliances, and a large, inviting center island with seating on two sides—perfect for gathering with family and friends. The spacious primary suite is filled with natural light and features a tray ceiling and a walk-in closet the length of the room! The primary ensuite includes a large walk-in shower with dual showerheads, double sinks, and a luxurious soaking tub. Designed for comfortable one-level living, everything you need is conveniently located on the main floor, while the largely unfinished walkout lower level provides an exciting opportunity to create additional living space. No expense was spared in the construction of this home with the foundation walls being 10 feet high and 10 inches thick. Features include a forced-air furnace and central A/C, along with in-floor radiant heat throughout both the home and the pole building. The Bosch on-demand water heater is only two years old, adding efficiency and peace of mind. The 40×48 pole building is a dream come true with in-floor radiant heat with separate boiler, concrete poured apron, smart siding, and can fit multiple cars, ATVs, and all your toys! The storage shed and chicken coop with concrete slabs will convey with home, in addition to 2 freezers and a safe in the lower level. With a quick closing possible, you have time to move in before the snow flies.